

Listing Courtesy of: MARIS - IDX as distributed by MLS GRID / Listed By: John "JD" Hergenrother, Coldwell Banker Realty Gundaker
7546 Hiawatha Avenue Richmond Heights, MO 63117
Coming Soon (1 Days)
$449,800 (USD)

Description
MLS #:
26058007
26058007
Taxes
$5,517(2025)
$5,517(2025)
Lot Size
4,918 SQFT
4,918 SQFT
Type
Single-Family Home
Single-Family Home
Year Built
1941
1941
School District
Maplewood-Richmond Heights
Maplewood-Richmond Heights
County
St. Louis County
St. Louis County
Listed By
John "JD" Hergenrother, Coldwell Banker Realty Gundaker
Source
MARIS - IDX
Last checked Sep 9 2026 at 11:31 PM GMT+0000
MARIS - IDX
Last checked Sep 9 2026 at 11:31 PM GMT+0000
Bathroom Details
- Full Bathroom: 1
- Half Bathroom: 1
Subdivision
- Pennsylvania Park 1
Lot Information
- Back Yard
Heating and Cooling
- Forced Air
- Central Air
Basement Information
- 8 Ft + Pour
Utility Information
- Utilities: Natural Gas Connected, Electricity Connected, Cable Available
- Sewer: Public Sewer
School Information
- Elementary School: Mrh Early Childhood Center
- Middle School: Mrh Middle
- High School: Maplewood-Richmond Hgts. High
Stories
- Two
Living Area
- 1,568 sqft
Location
Disclaimer: Square footage is based on information available to agent, including County records. Information has not been verified by agent and should be verified by buyer.
Based on information submitted to the MLS GRID as of 9/9/2026 23:31. All data is obtained from various sources and may not have been verified by broker or MLS GRID. Supplied Open House Information is subject to change without notice. All information should be independently reviewed and verified for accuracy. Properties may or may not be listed by the office/agent presenting the information.

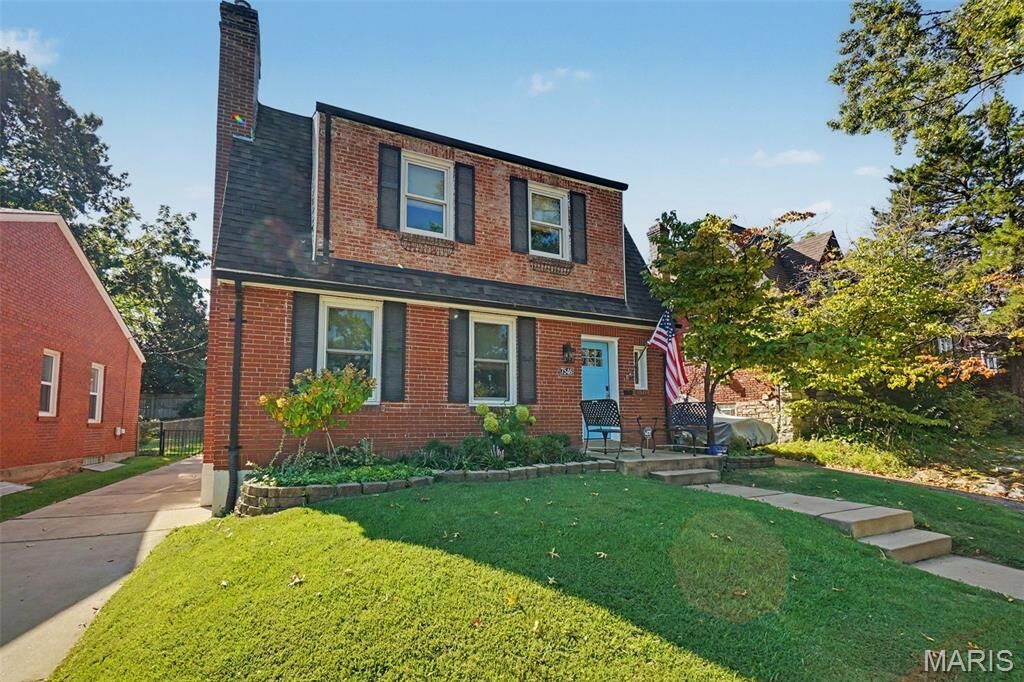
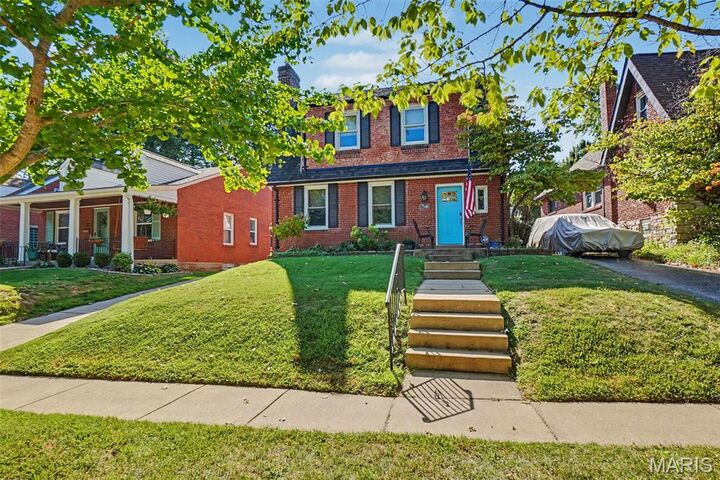
Prepare to fall in love with this gorgeous 3-bedroom, 1.5-bath home nestled on one of Richmond Heights' most picturesque tree-lined streets! Towering shade trees, active neighbors, and evening strolls that feel straight out of a movie set make this location as special as the home itself.
Step inside and discover a beautifully updated chef-inspired kitchen featuring custom cabinetry, and custom beverage bar with built in fridge. Stylish finishes, and plenty of space to whip up everything from weeknight dinners to holiday feasts. The home's large, sun-drenched rooms create a warm and welcoming atmosphere, while the original hardwood floors add timeless character throughout.
The spacious living room invites you to cozy up by the gas fireplace on chilly evenings or gather with friends and family for game night. Downstairs, the finished lower level offers even more room to spread out with a dedicated entertainment area, laundry space, utility room,and a bonus office complete with a built-in desk, perfect for today's work-from-home professional.
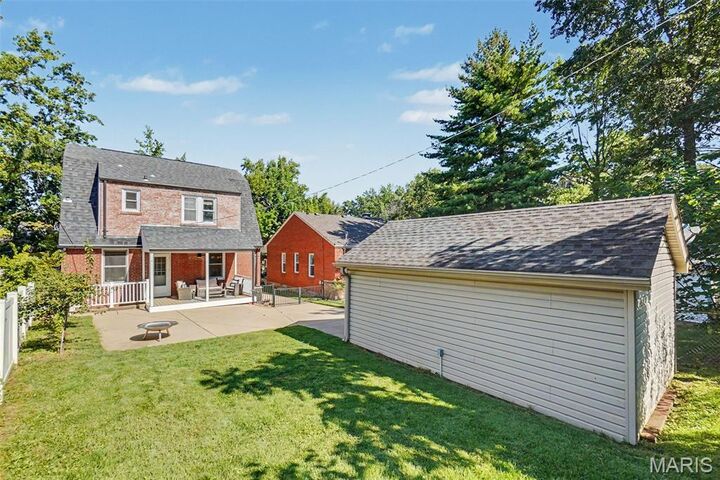
Storage is a dream thanks to a St. Louis Closet Co. custom closet, and the fun keeps going outside! Enjoy your morning coffee on the updated back porch, host summer BBQs in the fenced backyard, or simply let the kids and pets run free. Need extra storage or protection from the elements? The detached garage with remote access has you covered.
Classic Richmond Heights charm with modern updates and thoughtful conveniences, this one checks all the boxes. Homes like this don't come around often, so don't miss your chance to call this gem your own!
Original hardwood floors throughout
St. Louis Closet Co. custom storage
Updated back porch & fenced backyard
Detached garage with remote access
Prime location
This isn't just another house...it's the home where memories are first made!