

Listing Courtesy of: MARIS - IDX as distributed by MLS GRID / Listed By: Mary Gentsch, Coldwell Banker Realty Gundaker; Nazire Koc, Ladue
1202 Orchard Lakes Drive St Louis, MO 63146
Coming Soon (1 Days)
$375,000 (USD)
OPEN HOUSE TIMES
-
OPENSat, Sep 121:00 pm - 3:00 pm
Description
MLS #:
26054820
26054820
Taxes
$3,954(2025)
$3,954(2025)
Lot Size
0.33 acres
0.33 acres
Type
Single-Family Home
Single-Family Home
Year Built
1961
1961
School District
Parkway C-2
Parkway C-2
County
St. Louis County
St. Louis County
Listed By
Mary Gentsch, Coldwell Banker Realty Gundaker
Nazire Koc, Coldwell Banker Realty Gundaker
Nazire Koc, Coldwell Banker Realty Gundaker
Source
MARIS - IDX
Last checked Sep 9 2026 at 11:31 PM GMT+0000
MARIS - IDX
Last checked Sep 9 2026 at 11:31 PM GMT+0000
Bathroom Details
- Full Bathrooms: 3
Interior Features
- Laundry: In Basement
- Microwave
- Disposal
- Dishwasher
- Pantry
- High Speed Internet
- Granite Counters
- Ceiling Fan(s)
- Walk-In Closet(s)
- Vaulted Ceiling(s)
- Eat-In Kitchen
- Water Heater
- Refrigerator
- Ice Maker
- Stainless Steel Appliance(s)
- Recessed Lighting
- Storage
- Free-Standing Refrigerator
- Free-Standing Gas Range
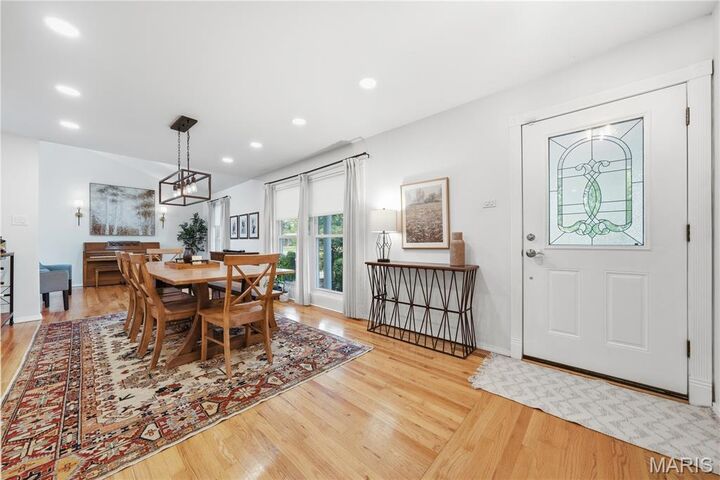
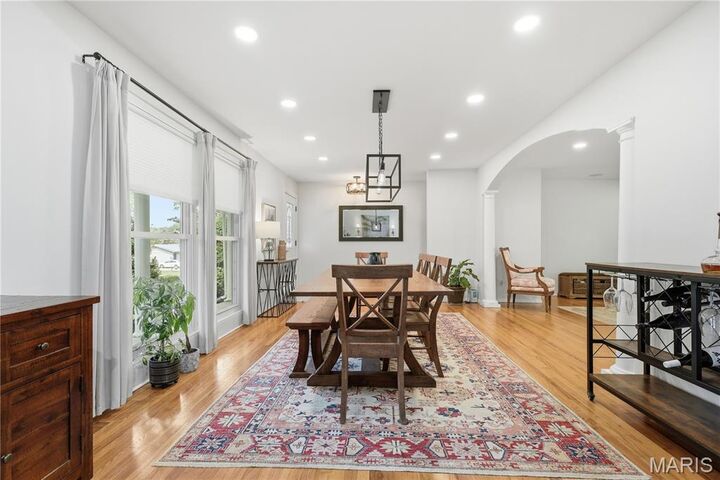
- Dining/Living Room Combo
- Chandelier
- Smart Thermostat
- In-Law Floorplan
- Smart Home
Community Information
- None
Subdivision
- Orchard Lakes 2
Lot Information
- Landscaped
- Front Yard
- Some Trees
- Back Yard
Property Features
- Fireplace: Family Room
- Fireplace: Gas
Heating and Cooling
- Natural Gas
- Forced Air
- Central Air
- Ceiling Fan(s)
- Electric
Basement Information
- Concrete
- 8 Ft + Pour
- Walk-Out Access
- Bathroom
- Sump Pump
- Full
Homeowners Association Information
- Dues: $250/Annually
Exterior Features
- Roof: Asphalt
- Roof: Shingle
Utility Information
- Utilities: Natural Gas Connected, Electricity Connected, Cable Available, Sewer Connected
- Sewer: Public Sewer
School Information
- Elementary School: Craig Elem.
- Middle School: Northeast Middle
- High School: Parkway North High
Garage
- Attached Garage
Stories
- One
Living Area
- 2,581 sqft
Location
Disclaimer: Square footage is based on information available to agent, including County records. Information has not been verified by agent and should be verified by buyer.
Based on information submitted to the MLS GRID as of 9/9/2026 23:31. All data is obtained from various sources and may not have been verified by broker or MLS GRID. Supplied Open House Information is subject to change without notice. All information should be independently reviewed and verified for accuracy. Properties may or may not be listed by the office/agent presenting the information.

The walkout lower level adds even more living space with new luxury vinyl plank flooring, a fourth bedroom, full bathroom, recreation area, office or sleeping space, bonus room, large laundry room, and generous storage. The oversized two-car garage also provides extra room for workbench, hobbies, or additional storage.
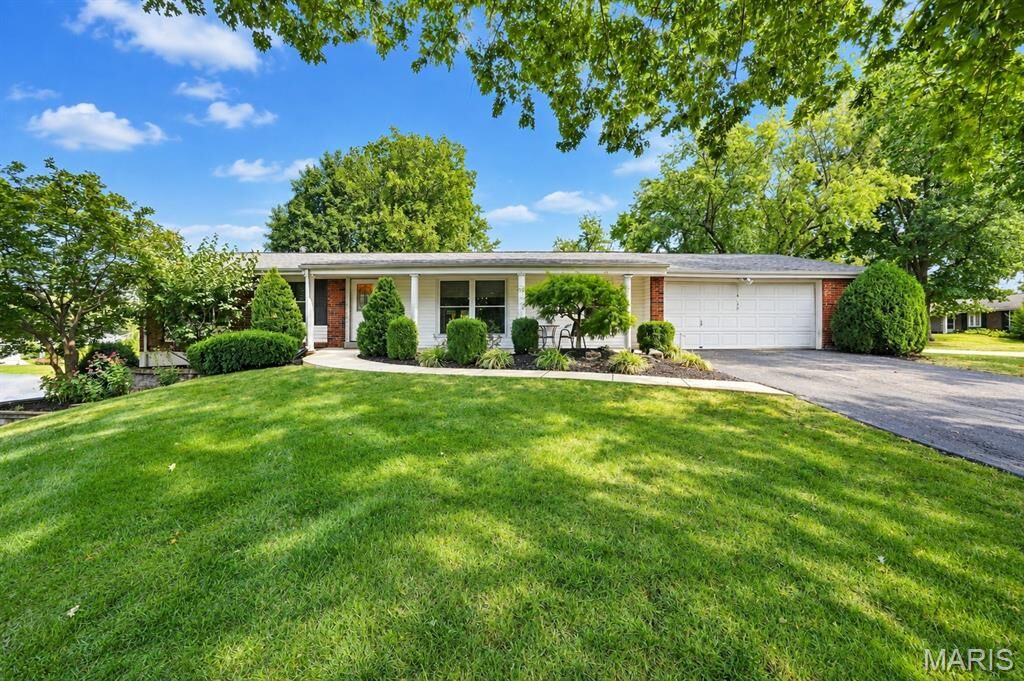
Outside, enjoy the covered rear patio, newer wood fence, refreshed landscaping, and a level side yard with room for gardening, recreation, or entertainment. With more than 2500 square feet of finished living space, peaceful views of the Orchard Lakes fountain and lake, and a location in the sought-after Parkway School District, this home offers space, comfort, and a setting that is easy to enjoy.